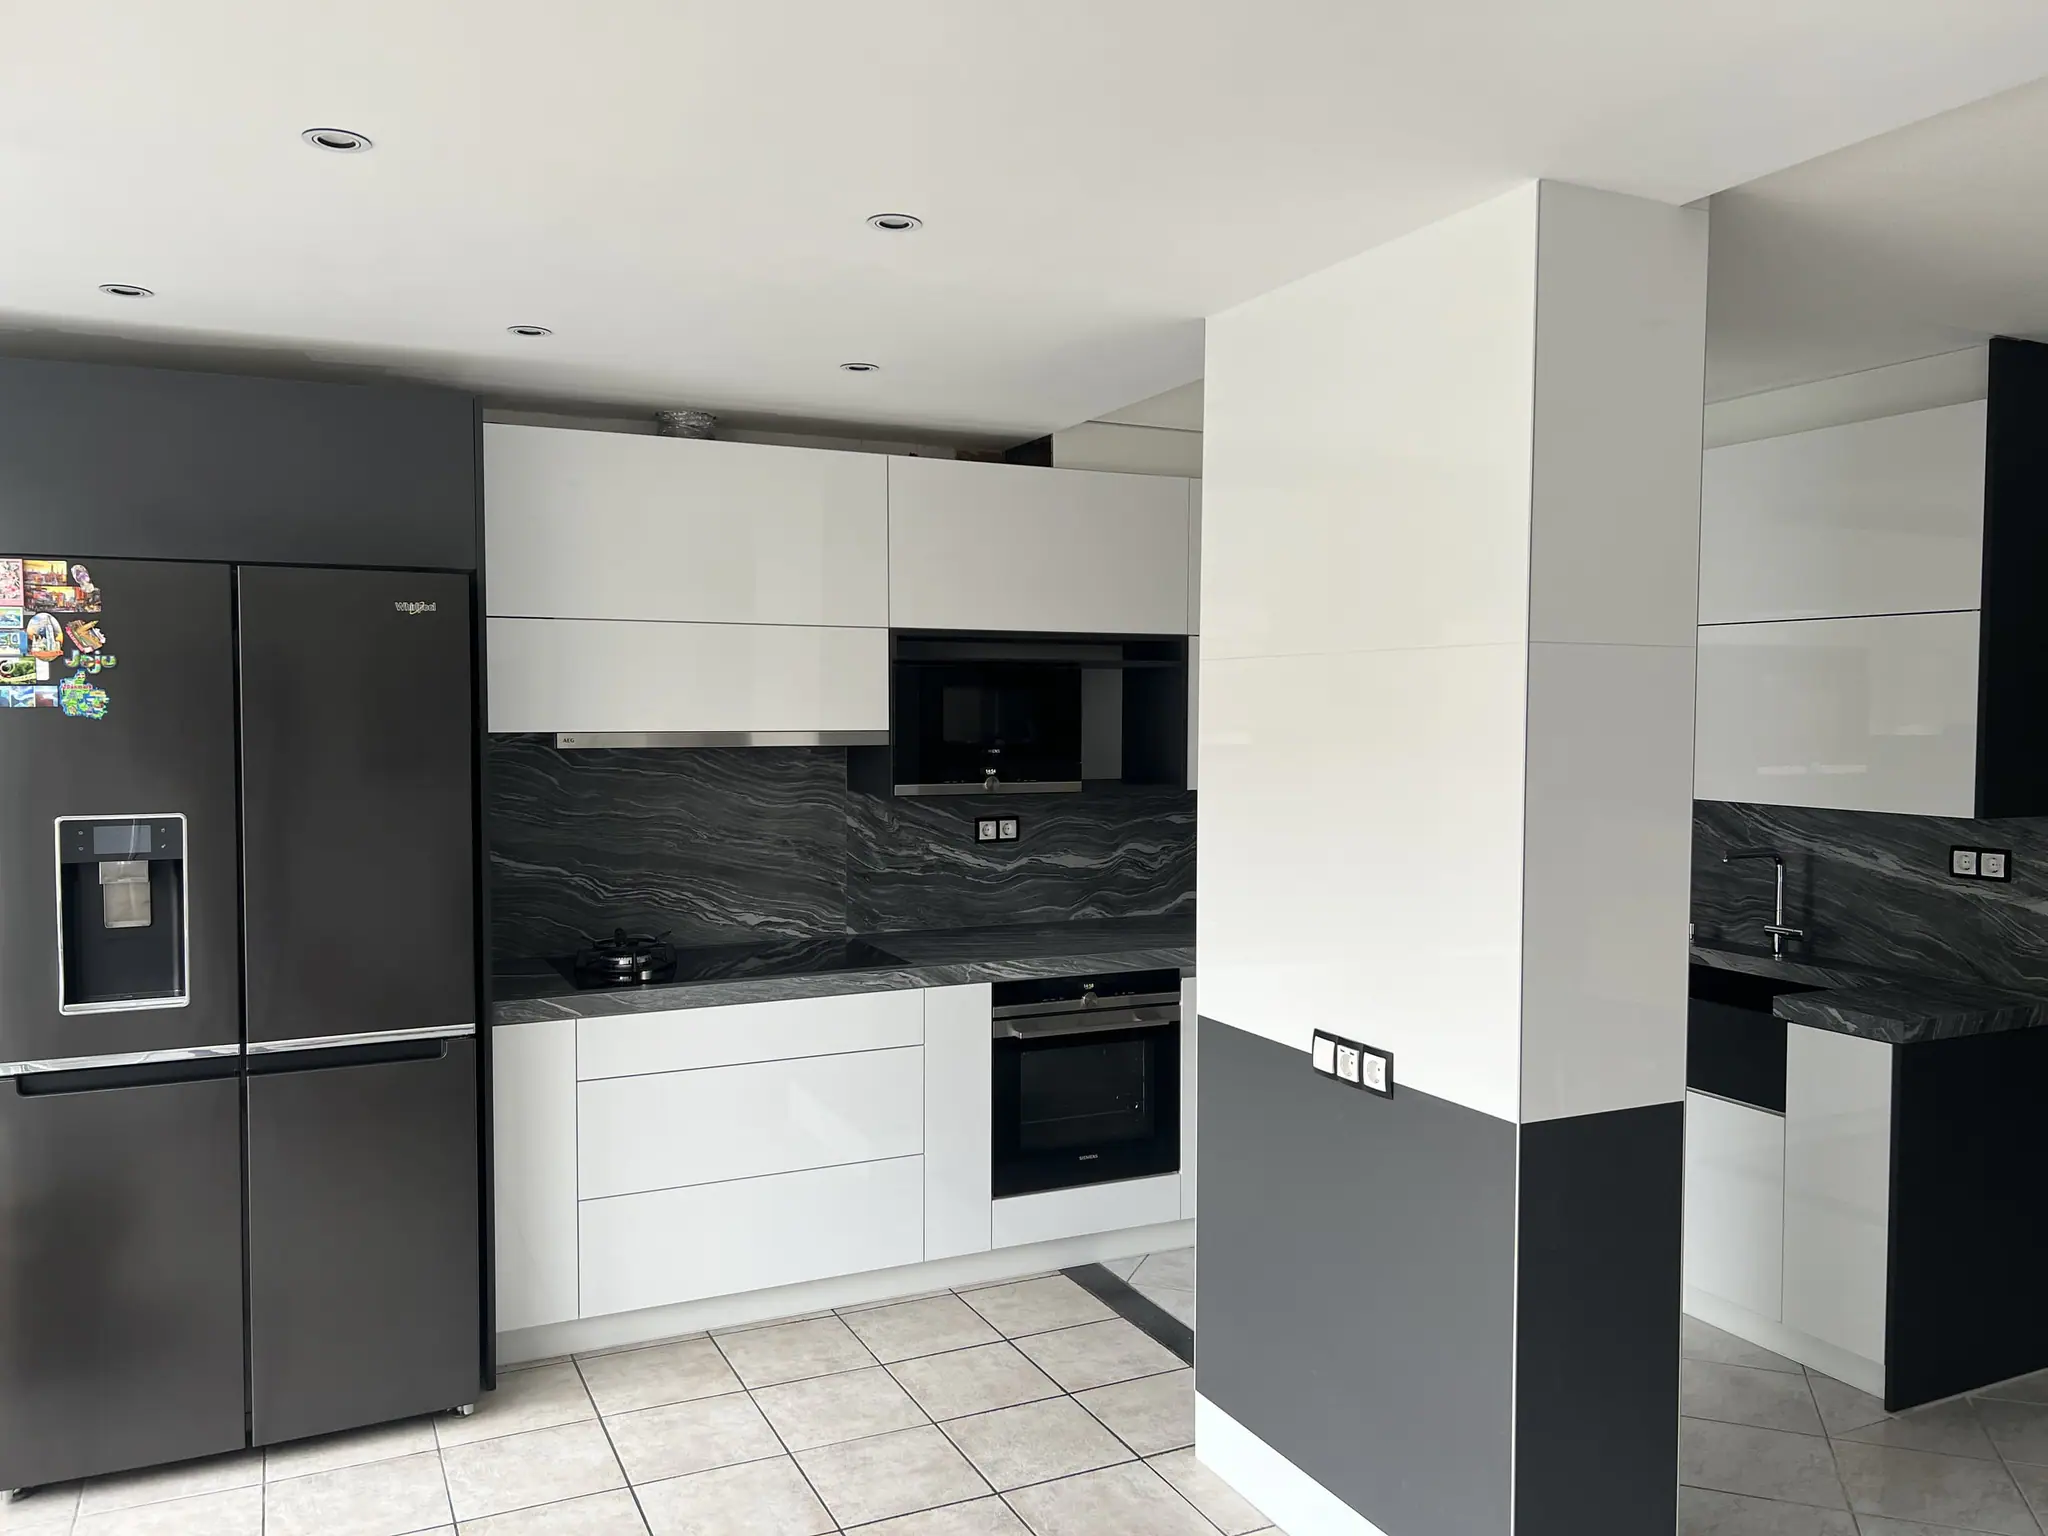
Project details
| Assignment | Bespoke kitchen with smart cabinet systems, plus toilet and living room renovation |
|---|---|
| Location | Weert |
| Completed | 2022 |
| Floor area | 40 m² |
| Duration | 12 weeks |
| Materials | High-gloss handleless fronts, marble-look worktop and splashback with integrated sink, Blum Legrabox and Aventos servo drives, Siemens appliances |
01 - The brief
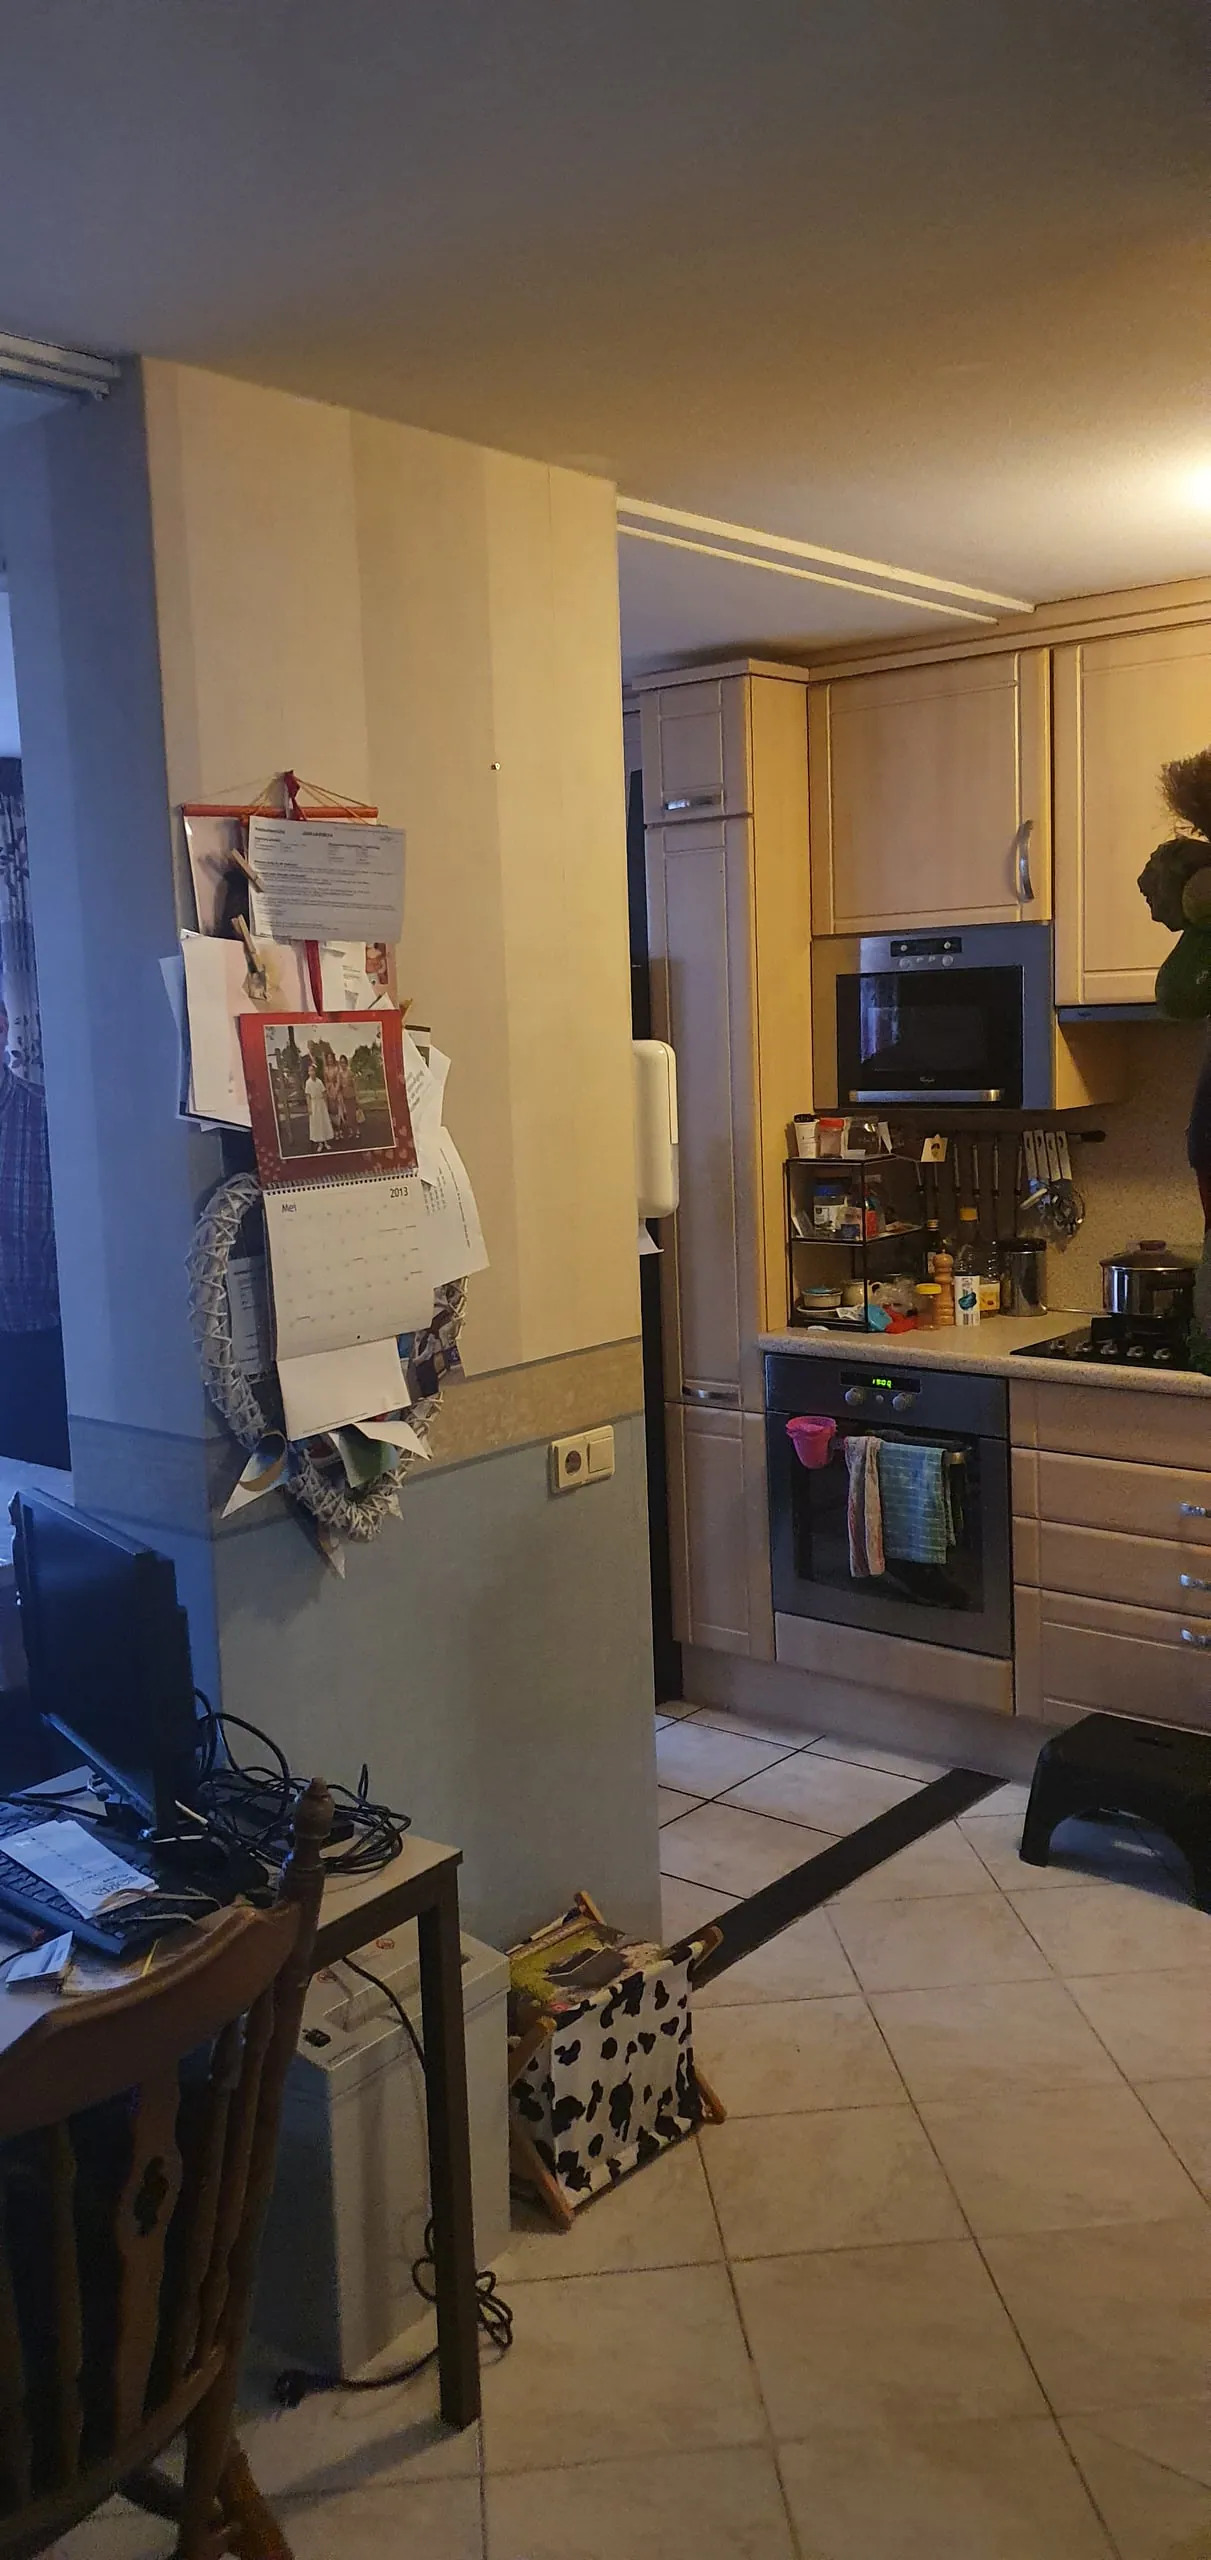
The dated beech kitchen offered too little storage. The wish: smart bespoke cabinetry around the existing structure, with every last centimetre put to use.
02 - Our approach
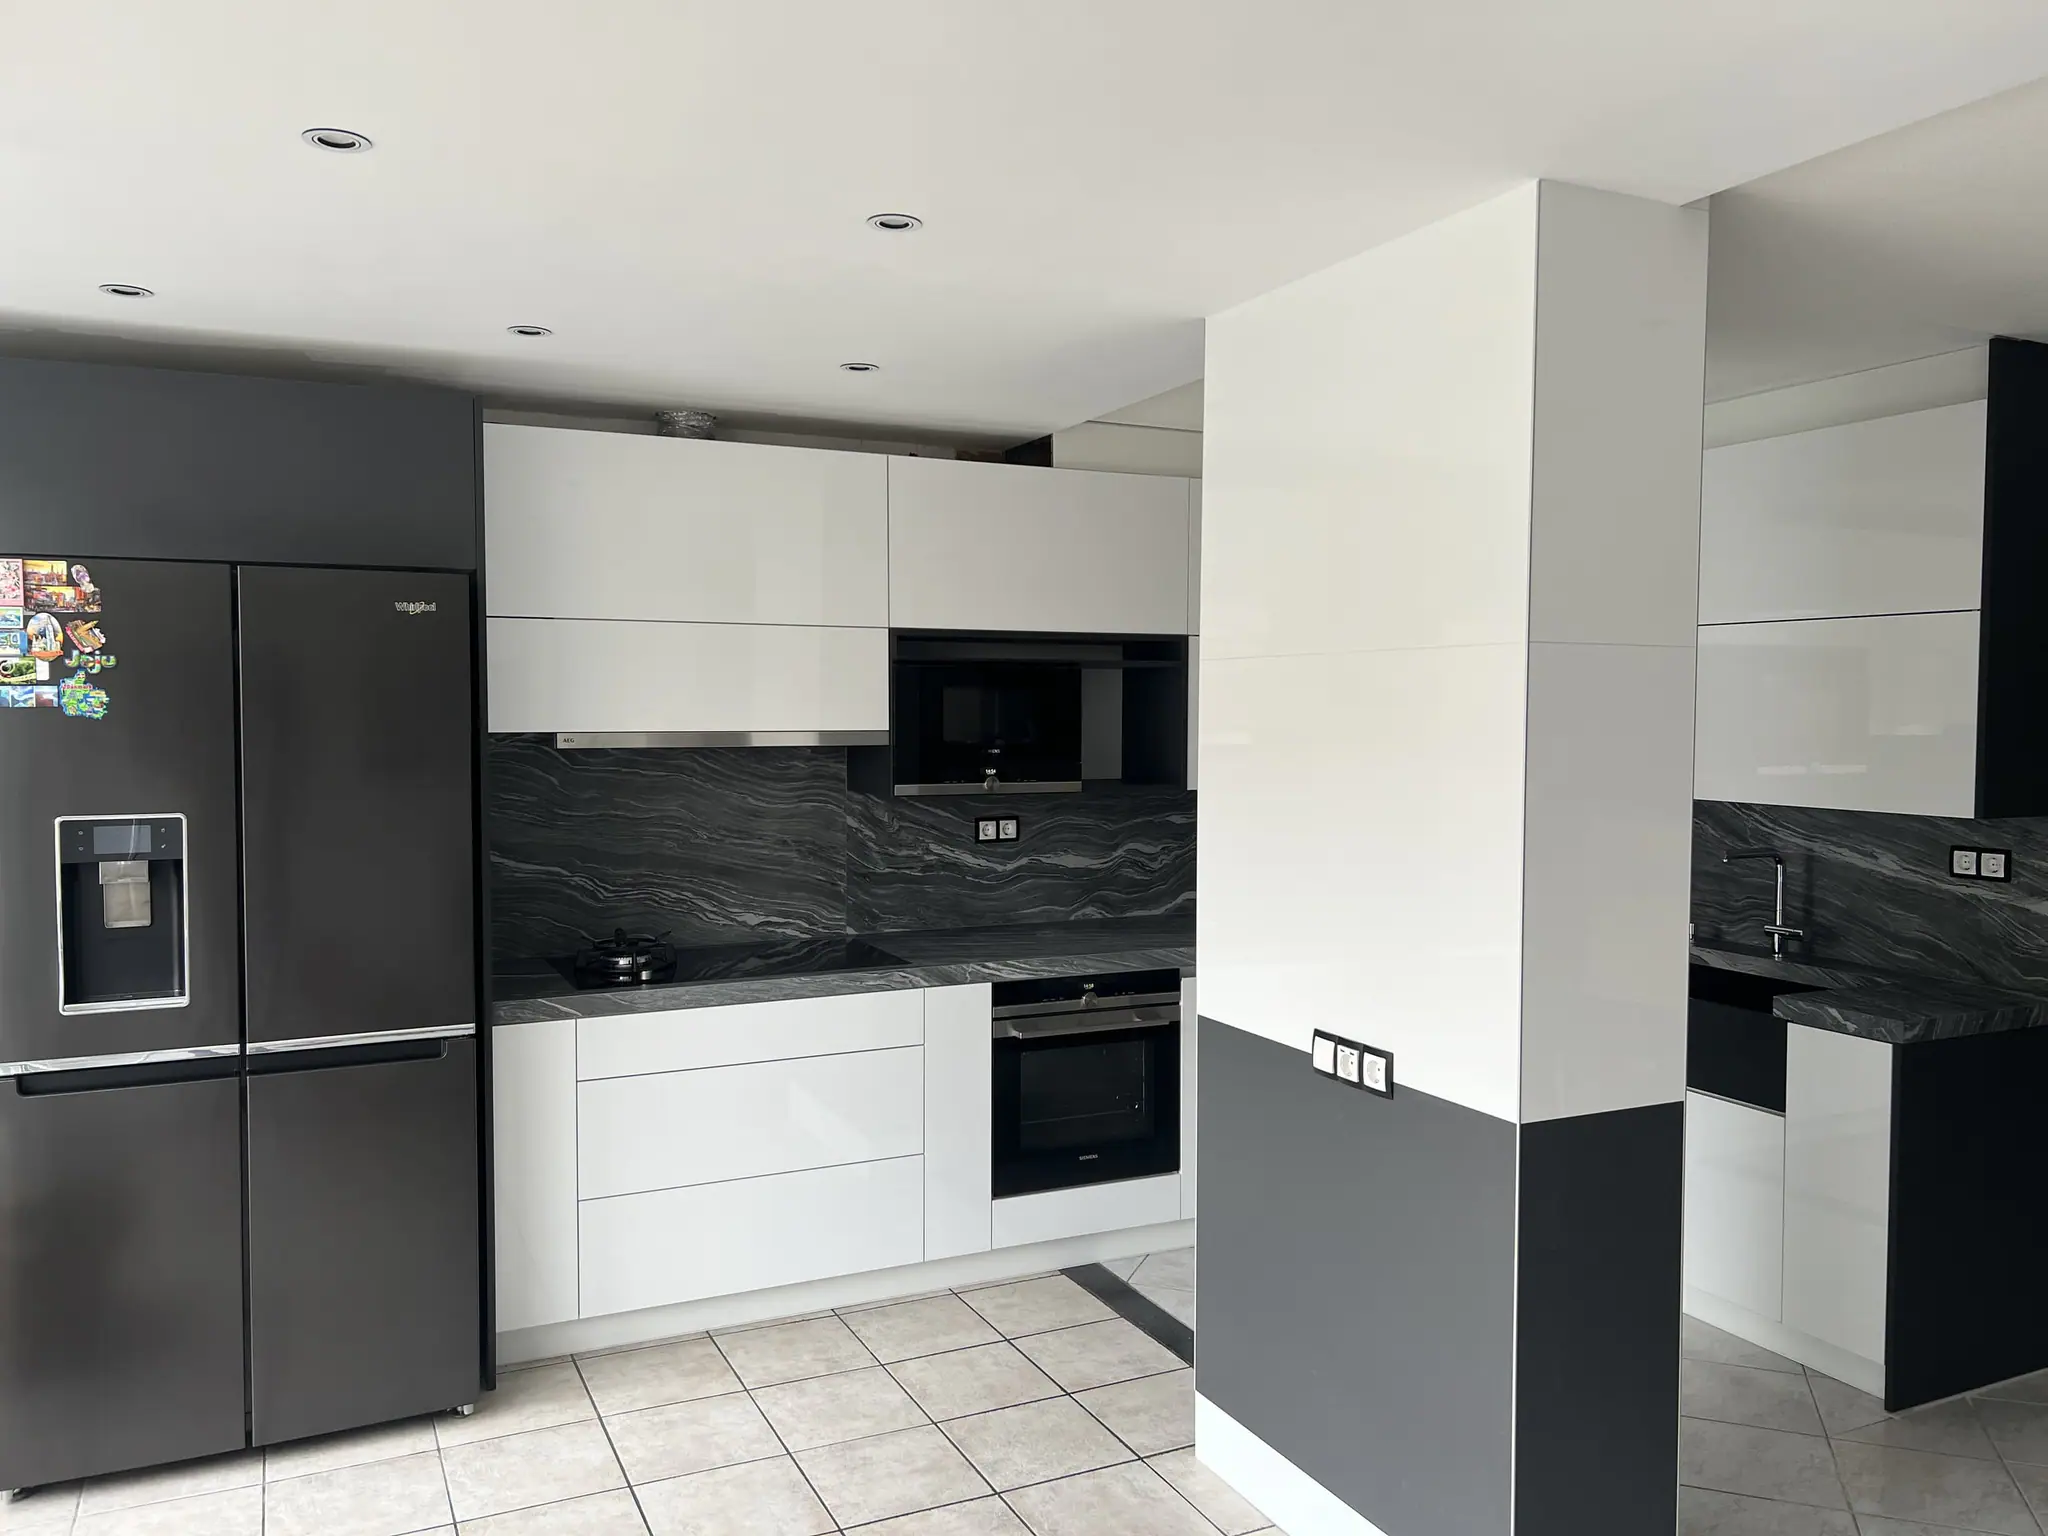
Designed in 3D and produced as bespoke cabinetry: the structural column concealed in the cabinet wall, a continuous marble-look splashback with seamless sink, and drawers and lift-up doors with servo drives - one tap is enough.
03 - The result
A seamless white kitchen in which every centimetre stores something.
Before / after
Gallery