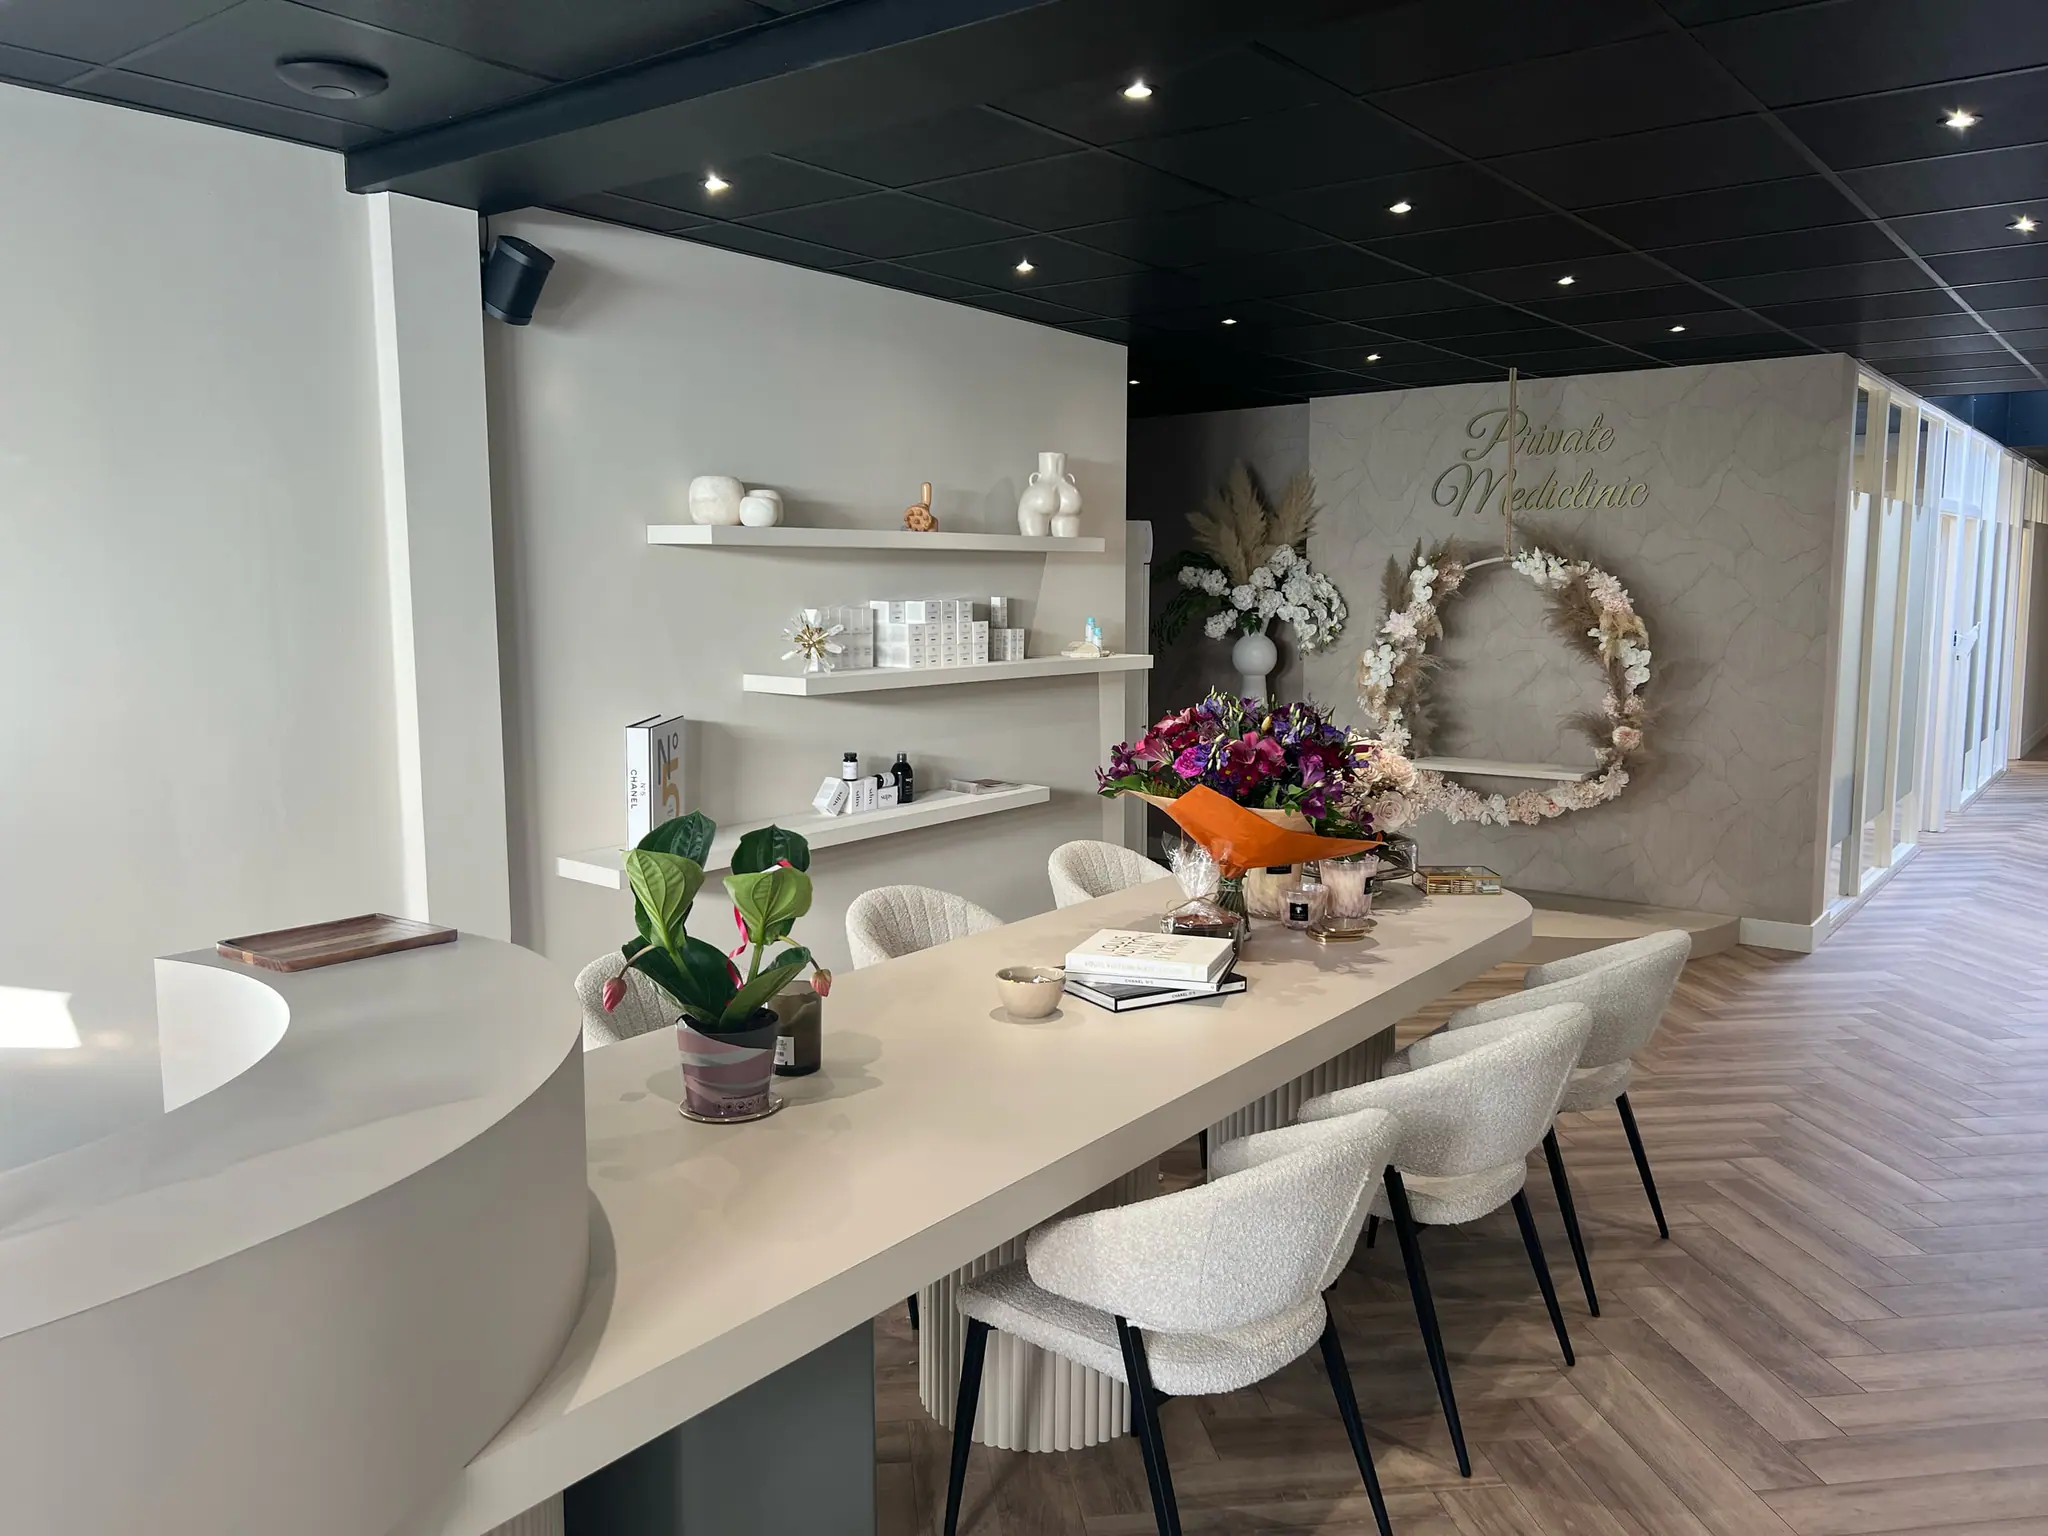
Project details
| Assignment | Complete fit-out: reception, waiting area, four treatment rooms, toilet and pantry |
|---|---|
| Location | Eindhoven |
| Completed | 2023 |
| Floor area | 225 m² |
| Duration | 11 weeks |
| Materials | Handmade six-metre reception desk, oak laminate, black ceilings, designer wallpaper, black marble toilet |
01 - The brief
The clinic was looking for a single point of contact to execute their designer's complete vision - with a hard opening date and plenty of custom work, such as a six-metre curved reception desk.
02 - Our approach
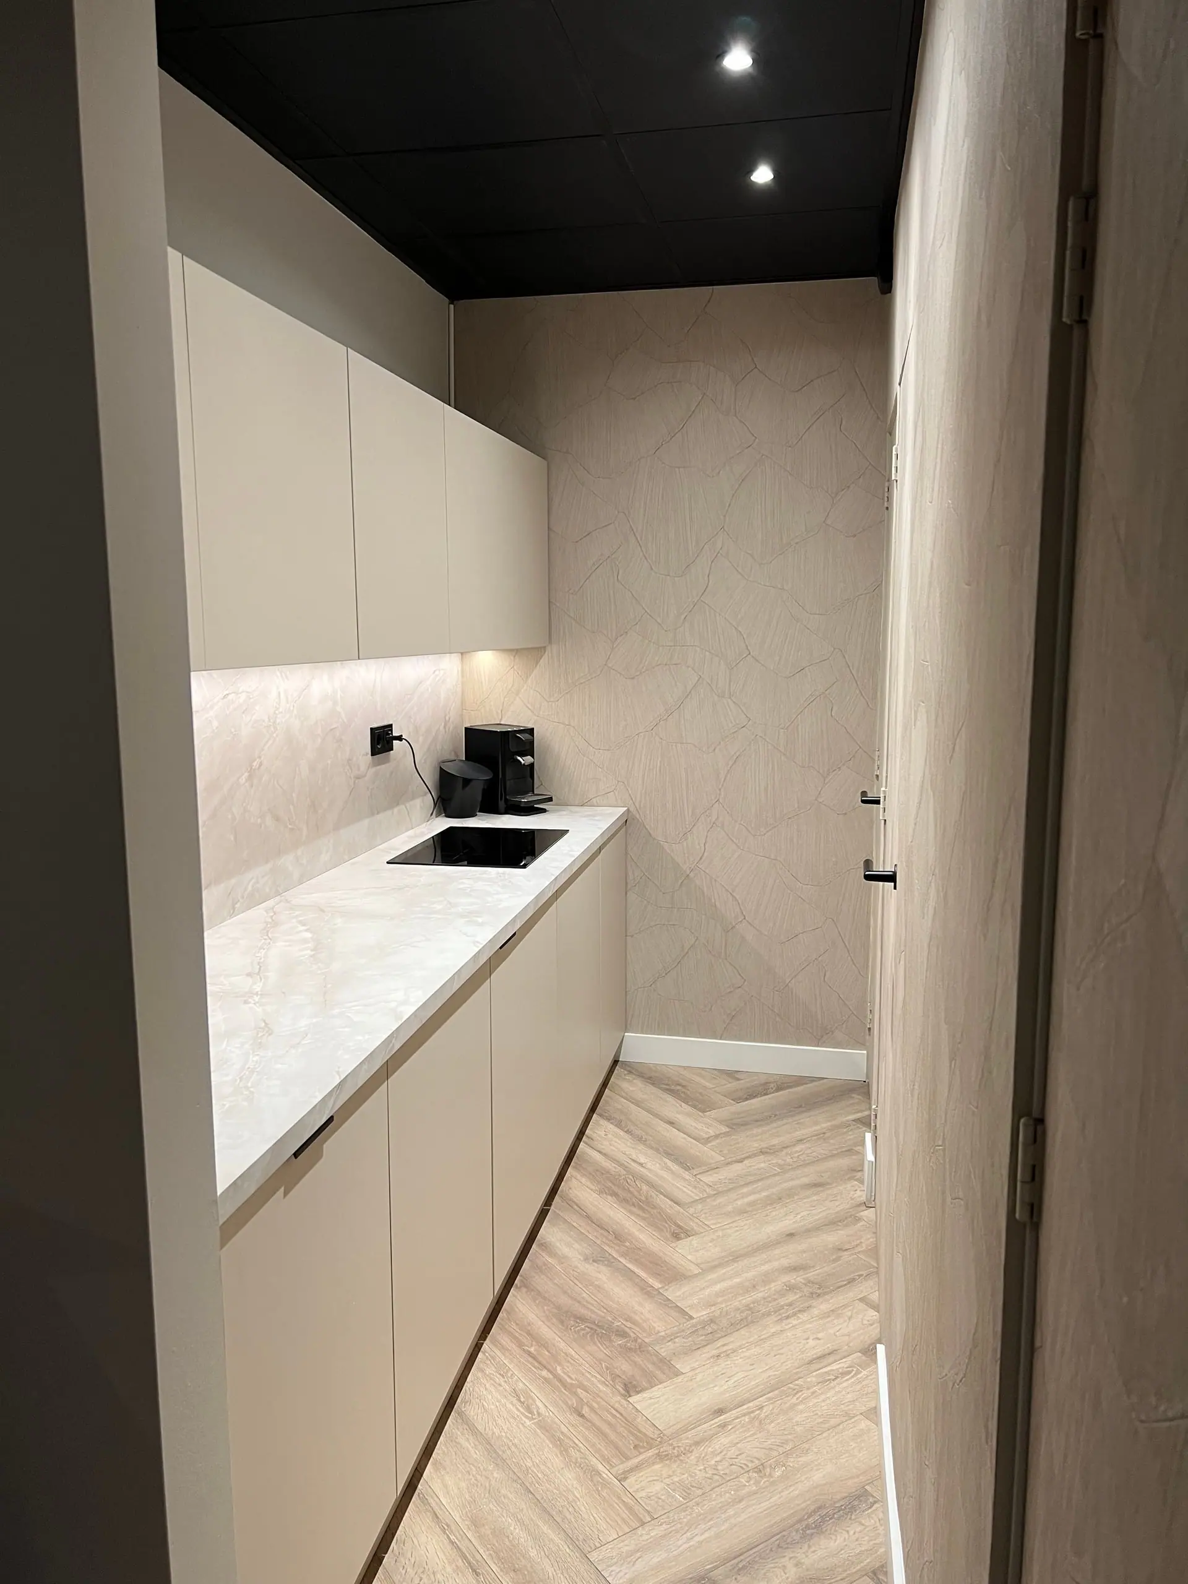
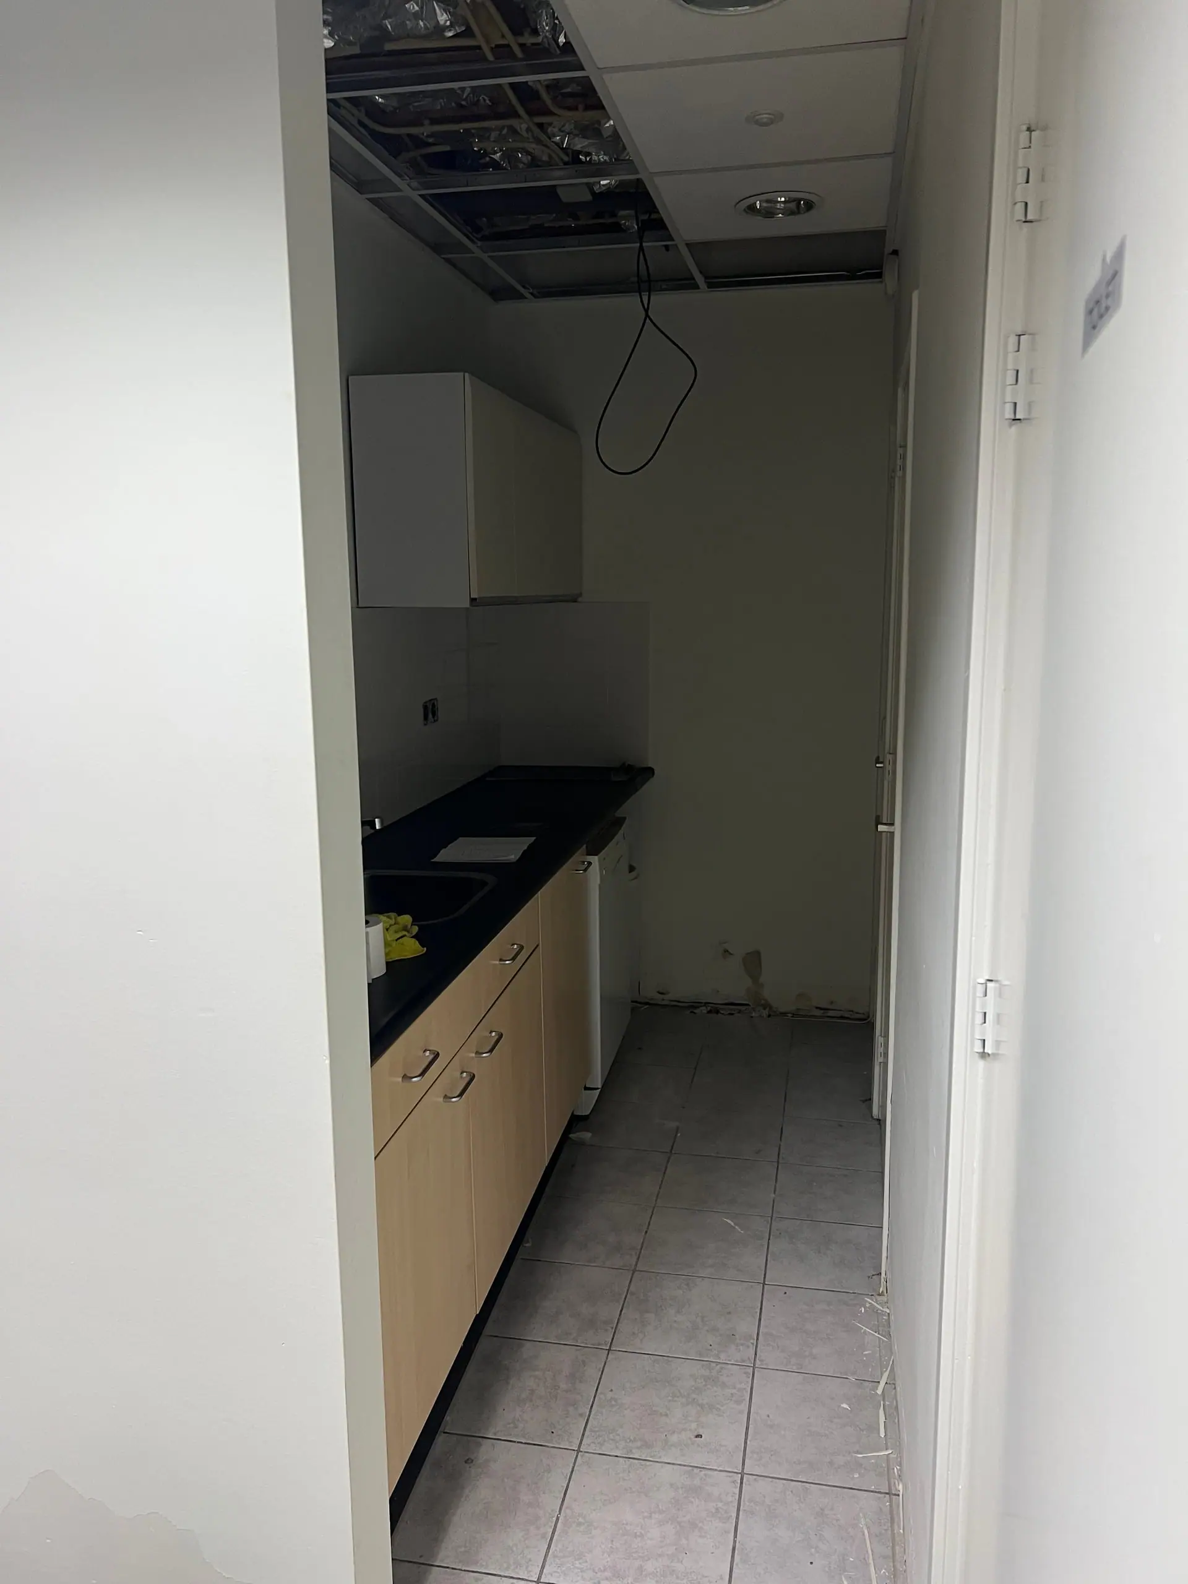
We built the curved desk by hand, replaced over 200 m² of flooring, renewed ceilings and walls, and matched every colour to the design. Where needed, we worked through the night to meet the opening date.
03 - The result
A clinic that stood complete from day one: warm, light and finished down to the last detail - on time for the opening.
Before / after
Gallery