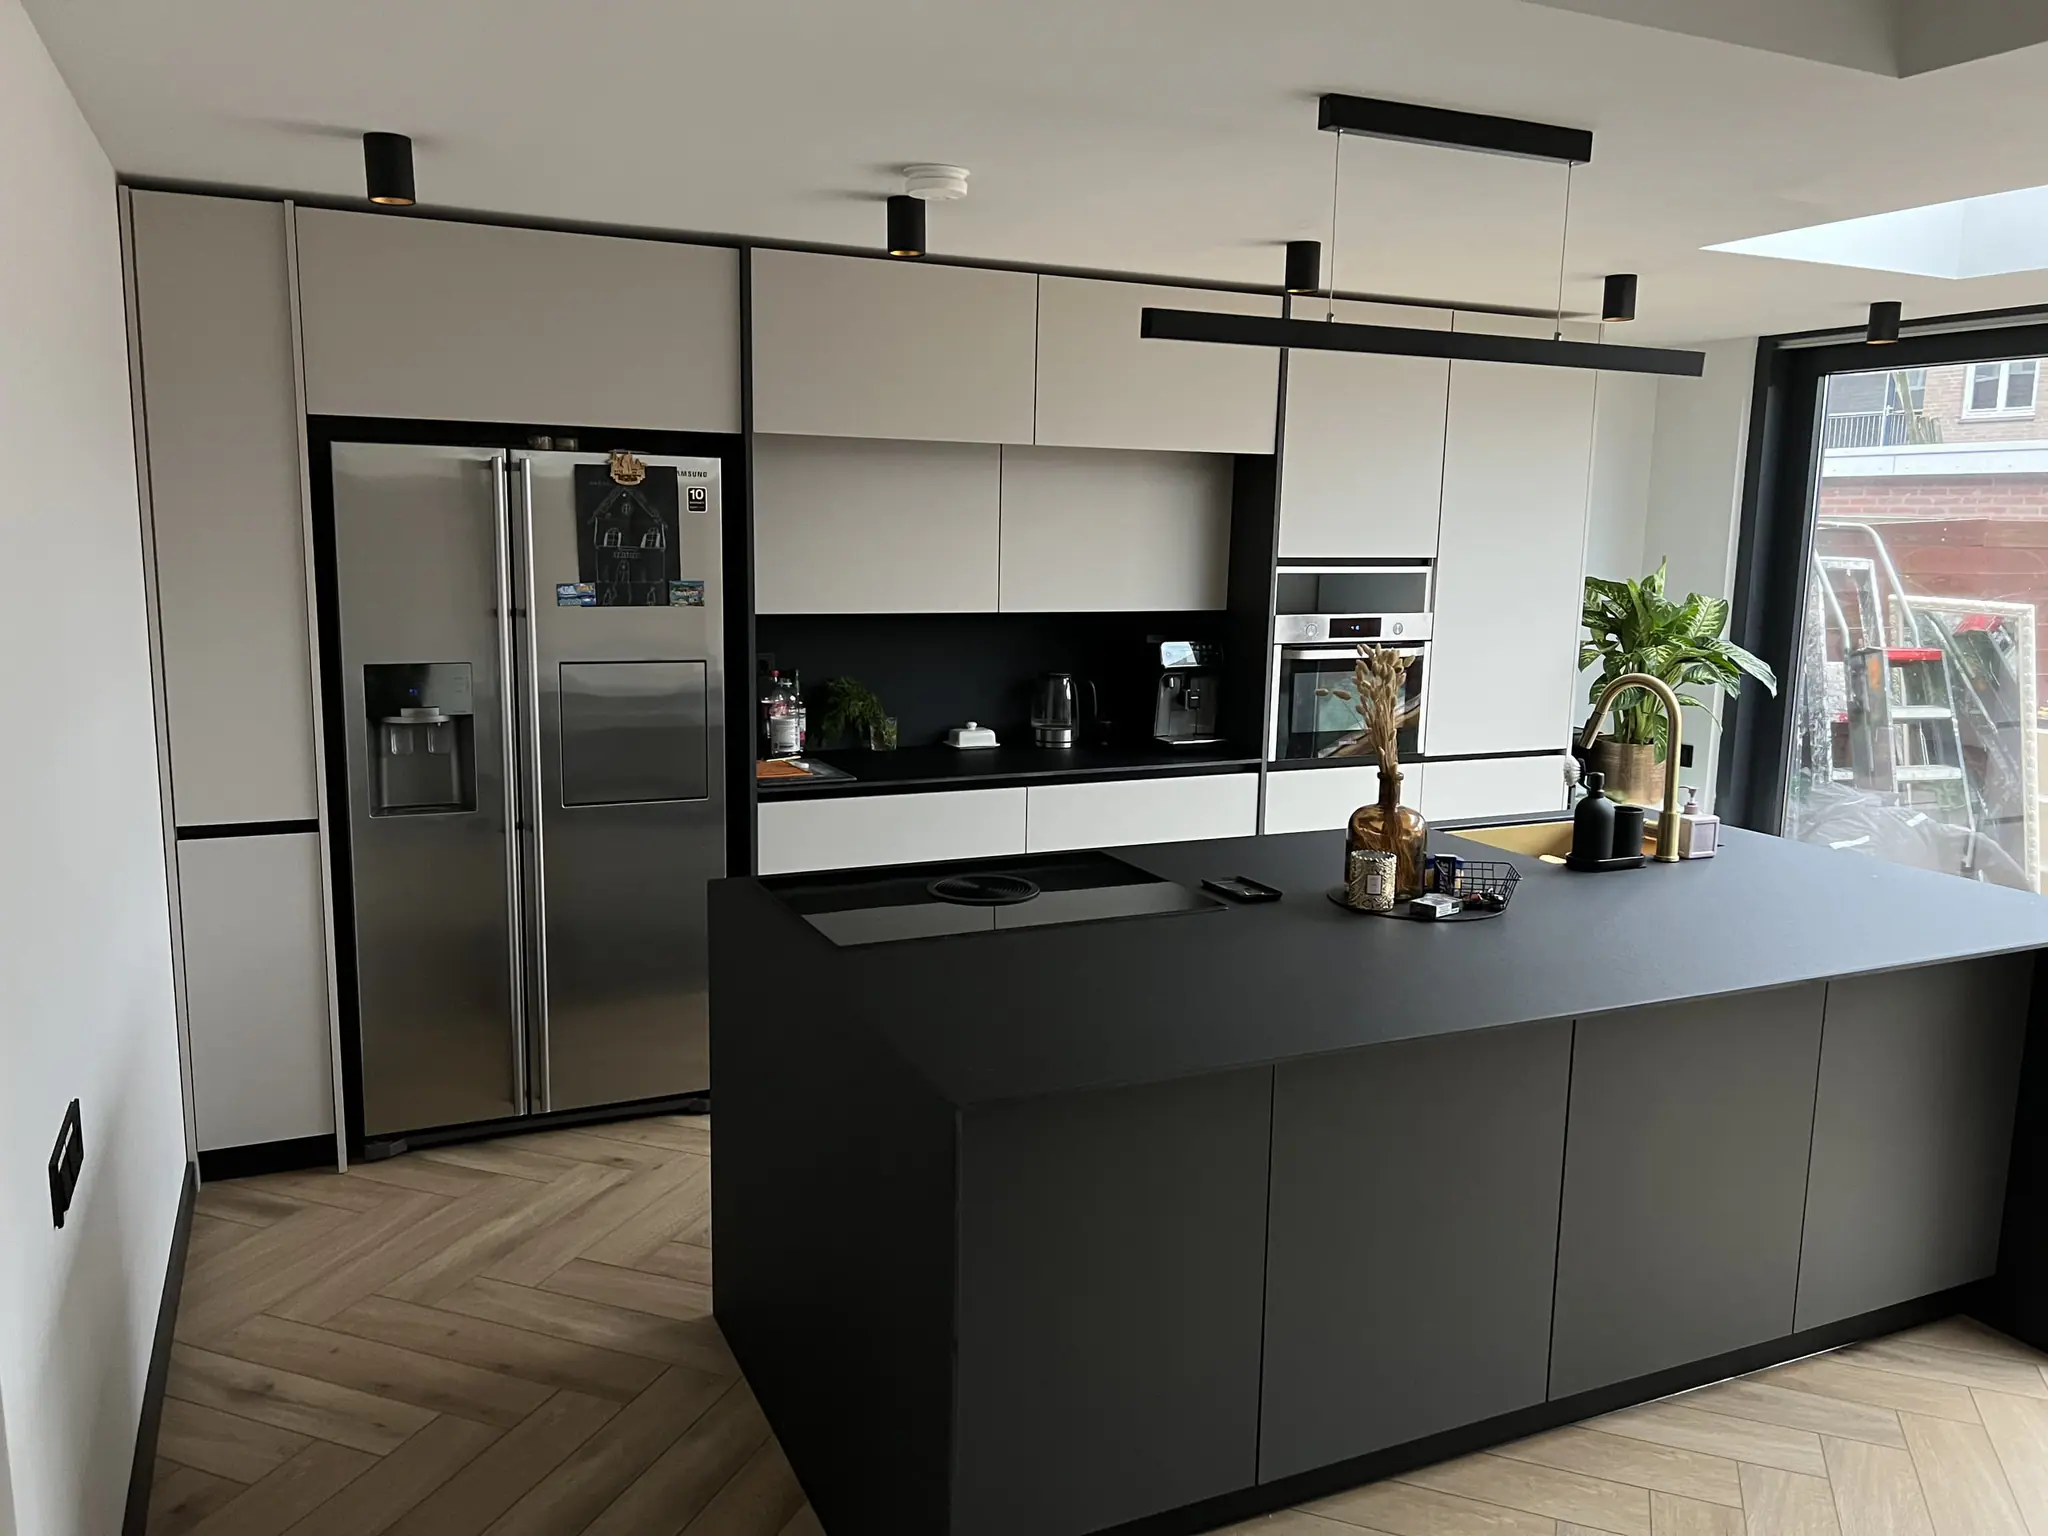
Project details
| Assignment | Extension, kitchen, toilet and complete ground floor |
|---|---|
| Location | Eindhoven |
| Completed | 2022 |
| Floor area | 80 m² |
| Duration | 20 weeks |
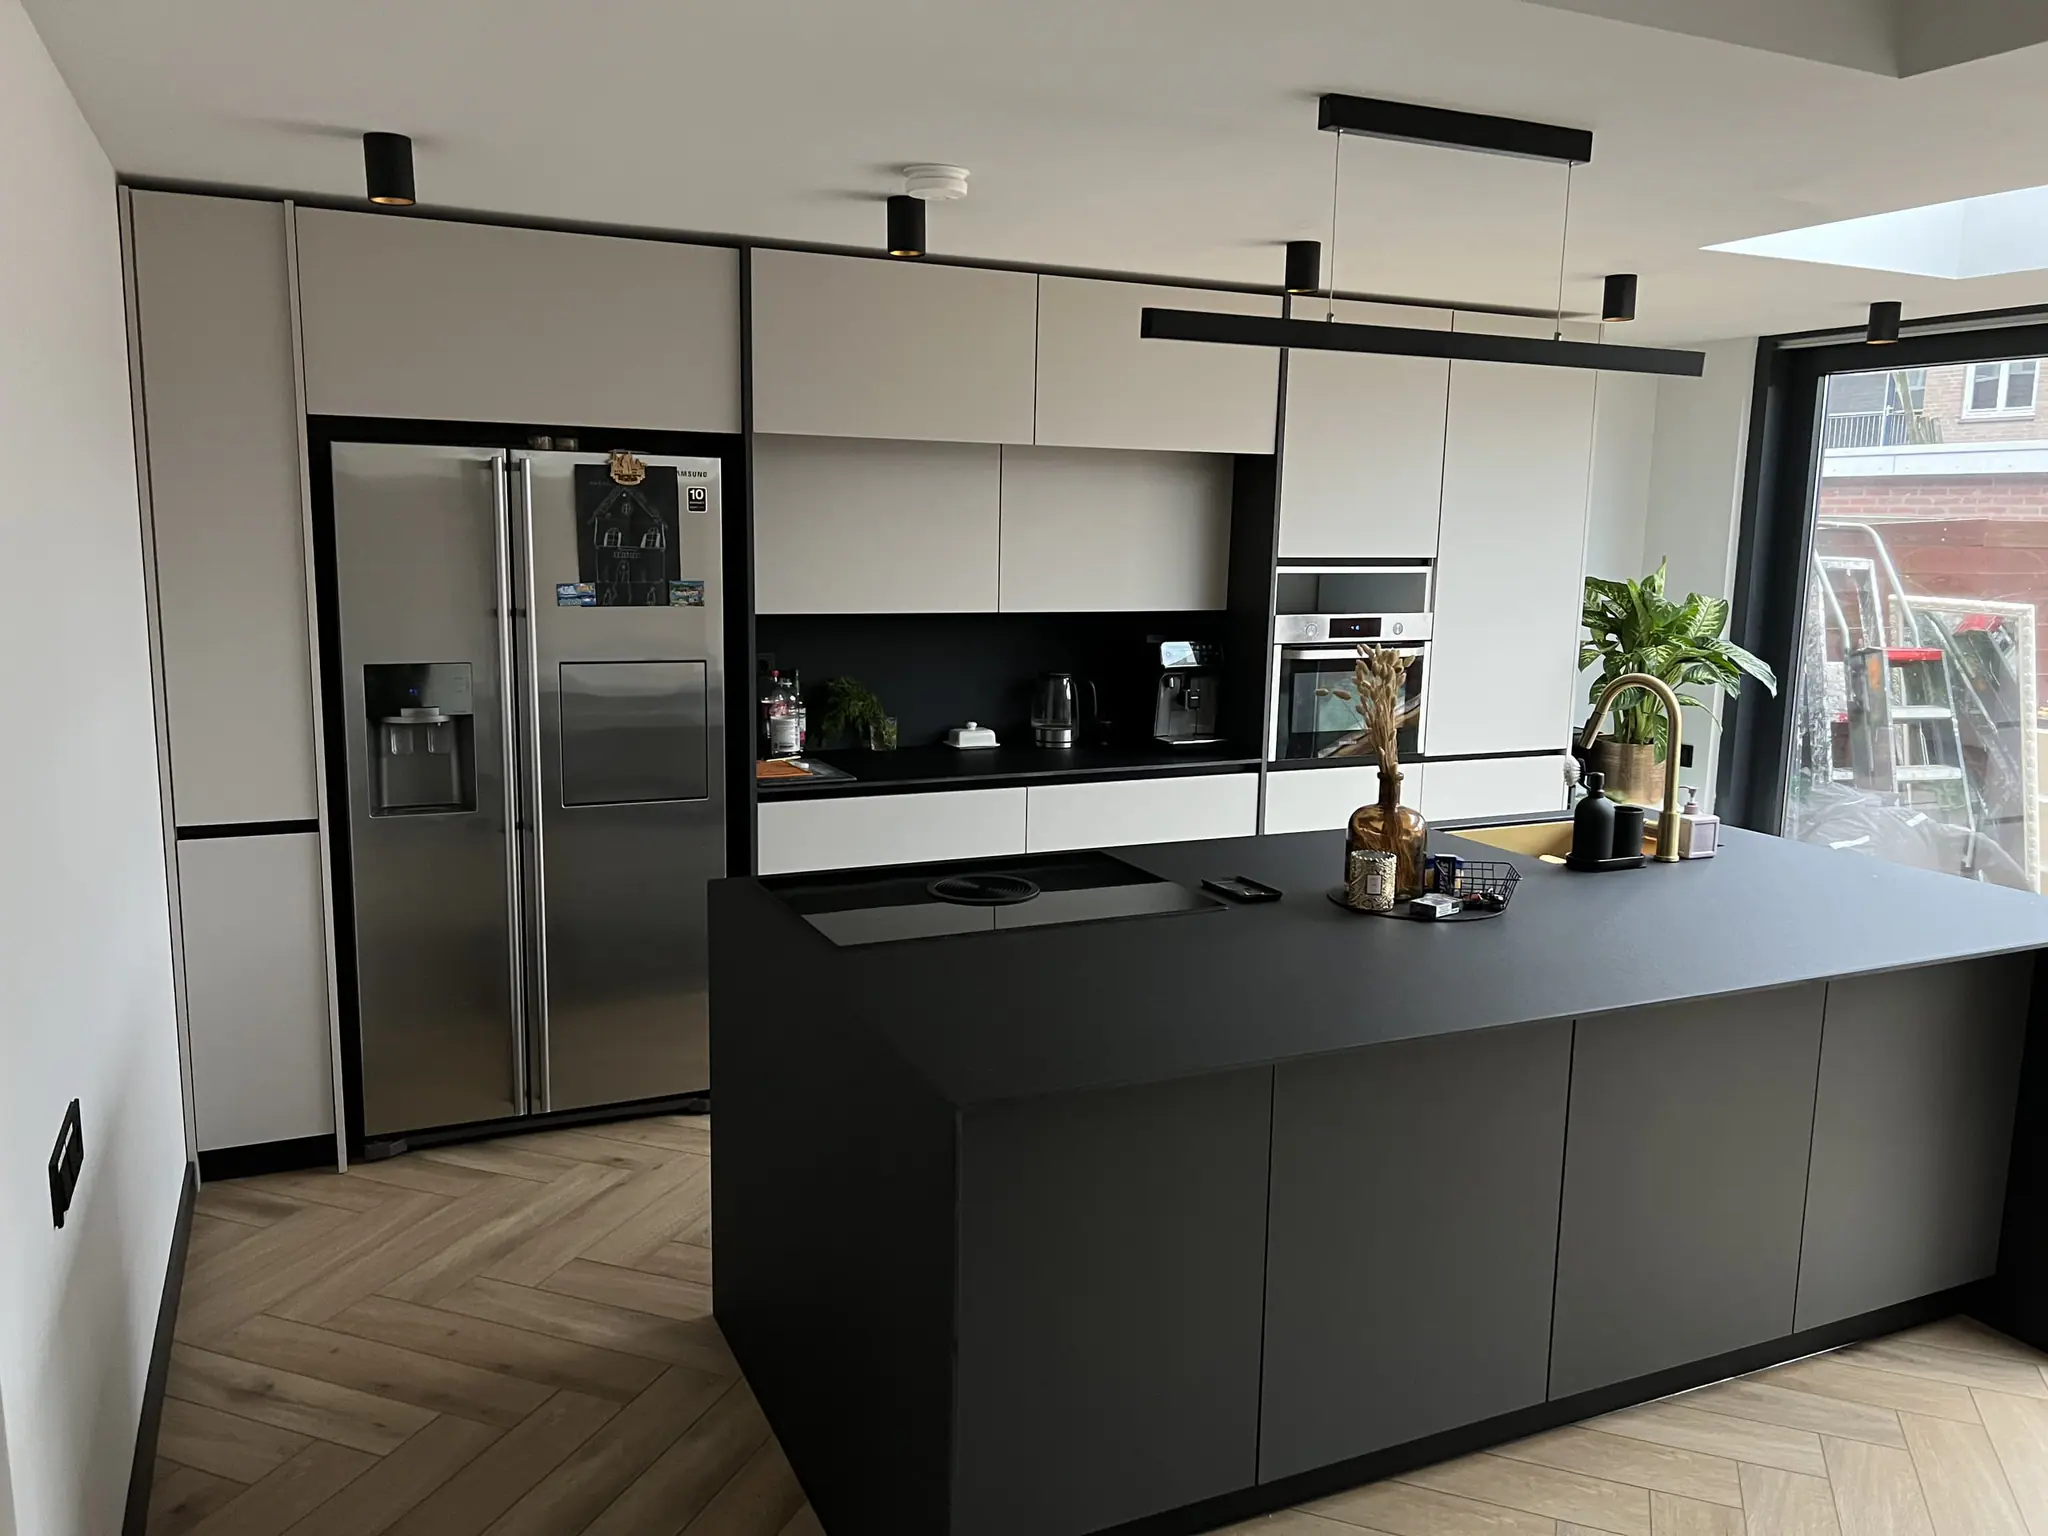
| Materials | Matte black island kitchen, gold tap, oak herringbone floor, skylight, black sliding glass doors |
01 - The brief
One large, light-filled living space instead of a series of small rooms - with a modern kitchen, a new toilet and an extension for extra space.
02 - Our approach
The entire rear facade came out, with the upper floor safely supported on steel props. New steel beams, an extension with skylight and sliding glass doors, and everything renewed inside: kitchen, toilet, floors and walls. The custom joinery was made in our own workshop.
03 - The result
One open ground floor around a matte black island kitchen - light from three sides and finished to the millimetre.
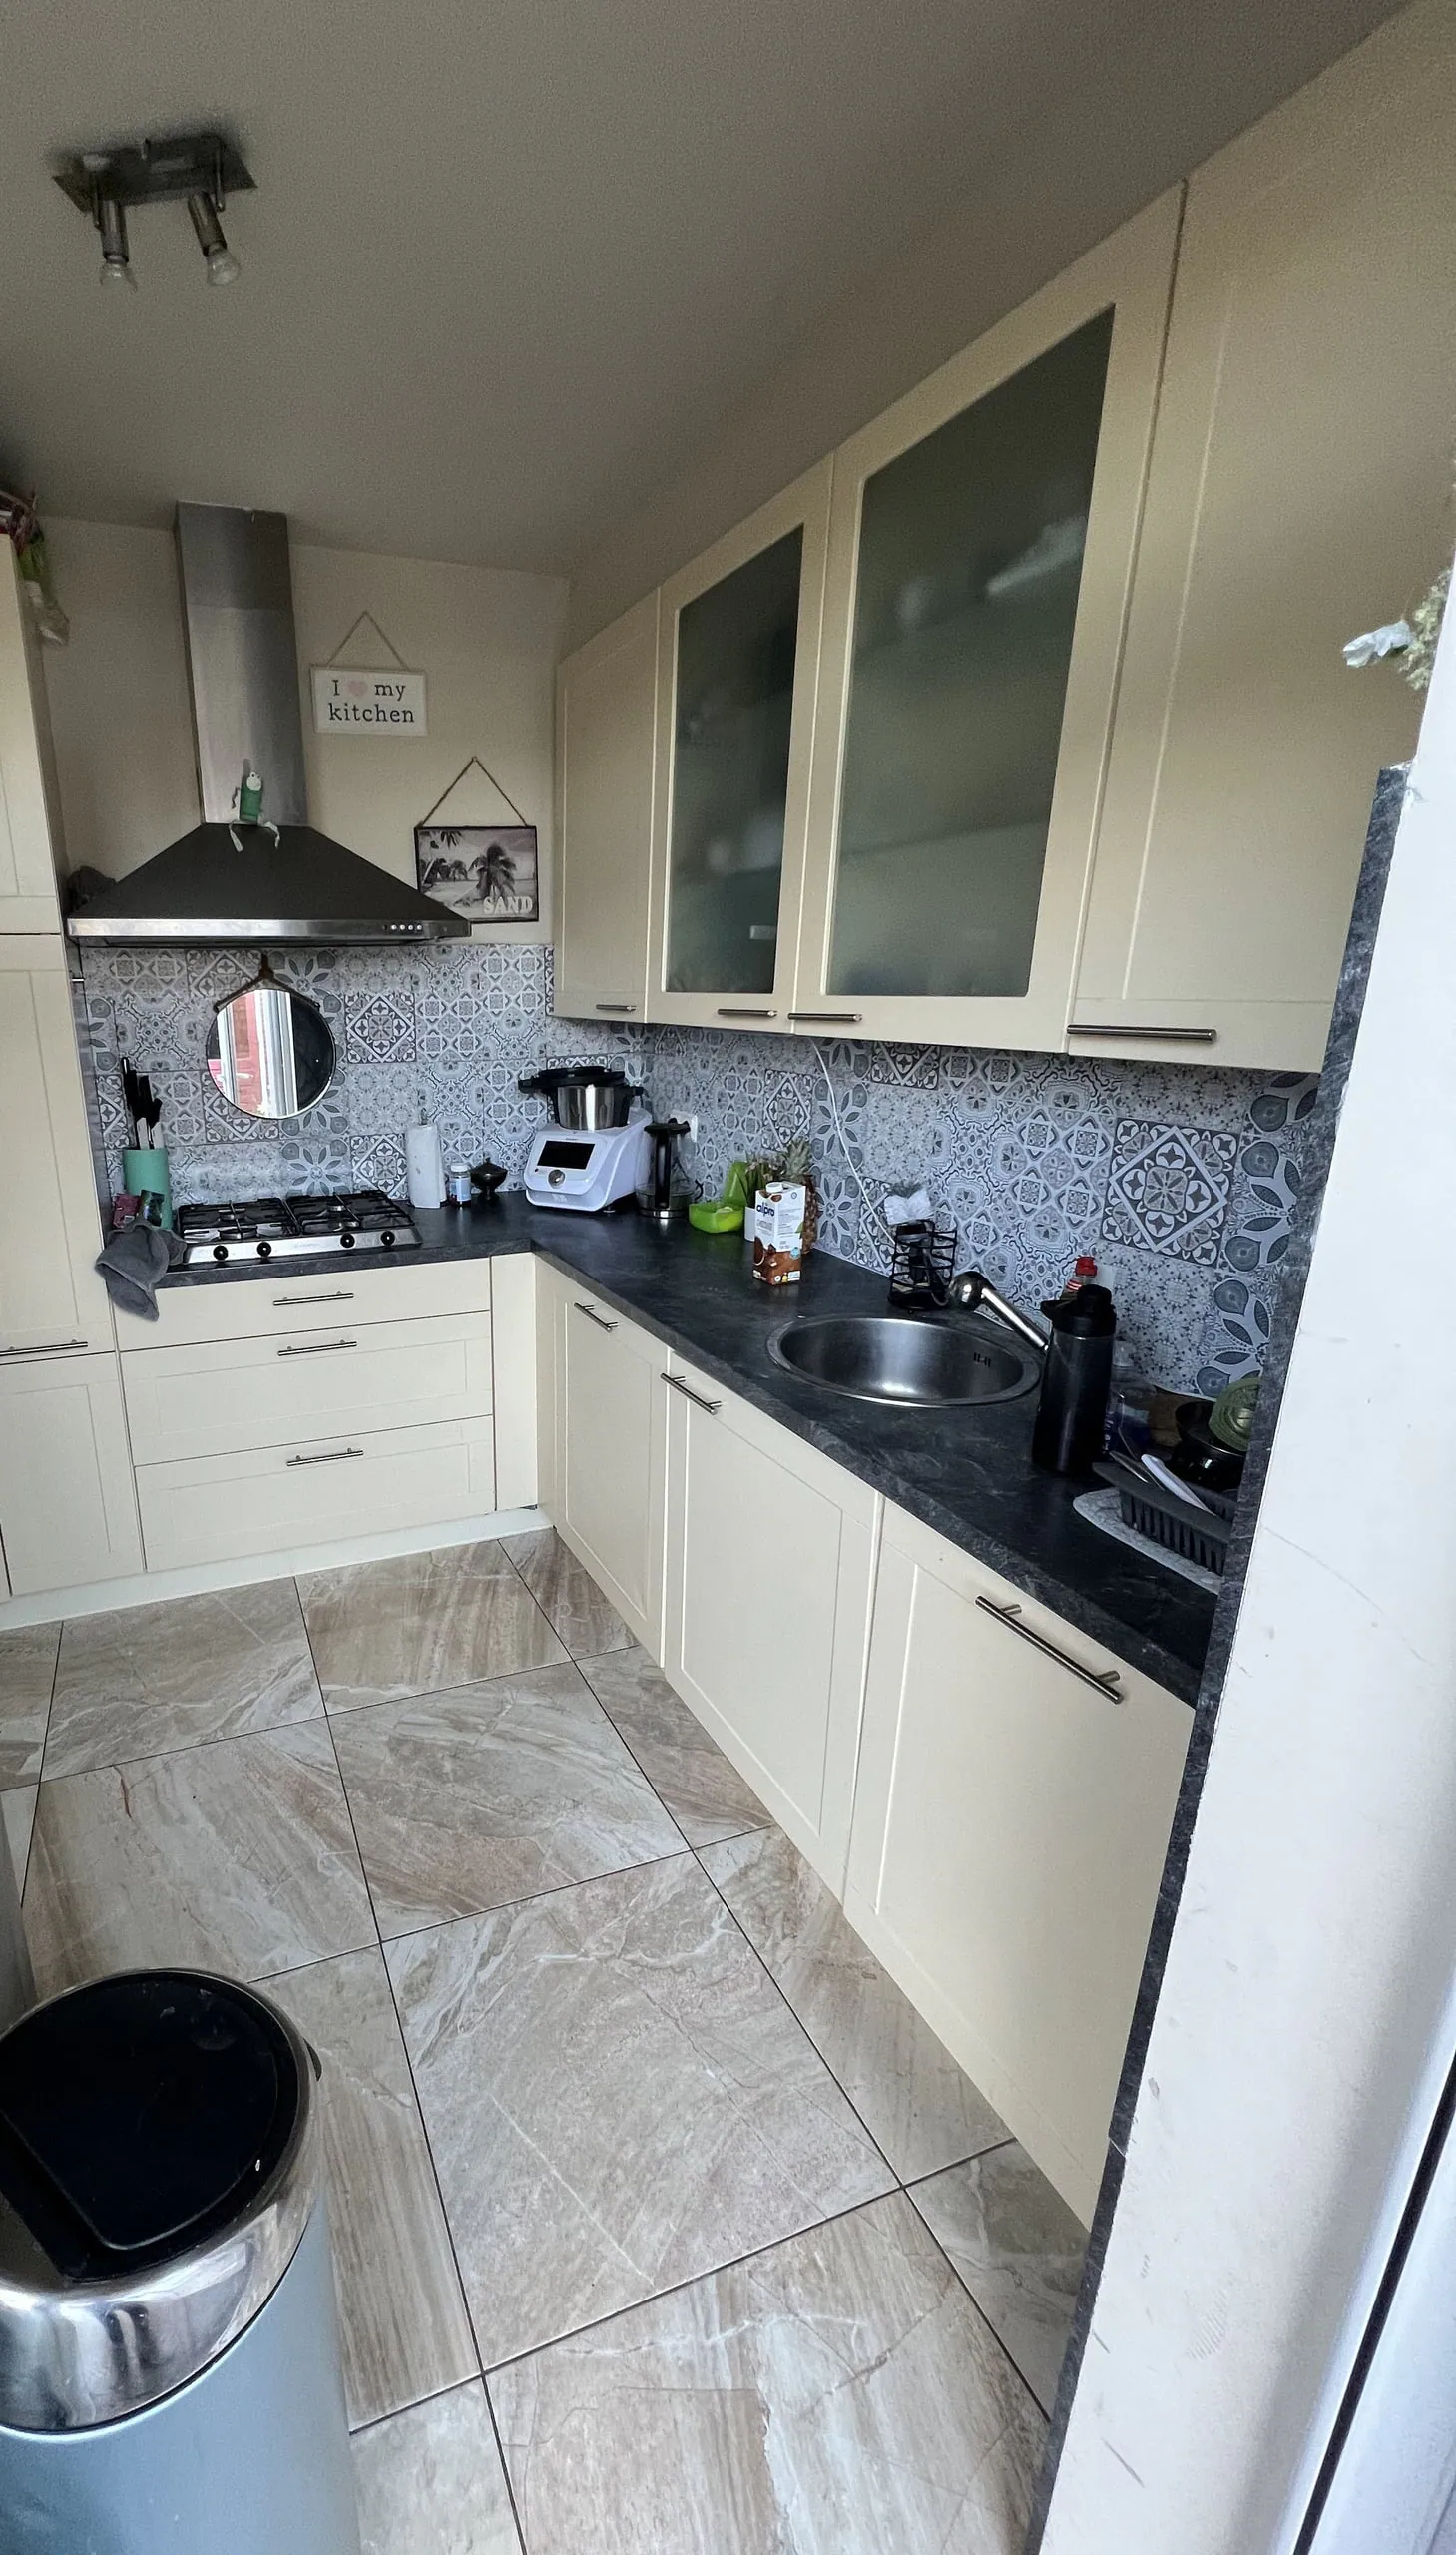
Before / after
Gallery